

For more information regarding the value of a property, please contact us for a free consultation.
Key Details
Sold Price $1,308,000
Property Type Single Family Home
Sub Type Single Family Residence
Listing Status Sold
Purchase Type For Sale
Square Footage 3,783 sqft
Price per Sqft $345
Subdivision Giverny
MLS Listing ID 4379598
Bedrooms 4
Full Baths 3
Half Baths 2
Year Built 1989
Lot Size 0.420 Acres
Property Sub-Type Single Family Residence
Property Description
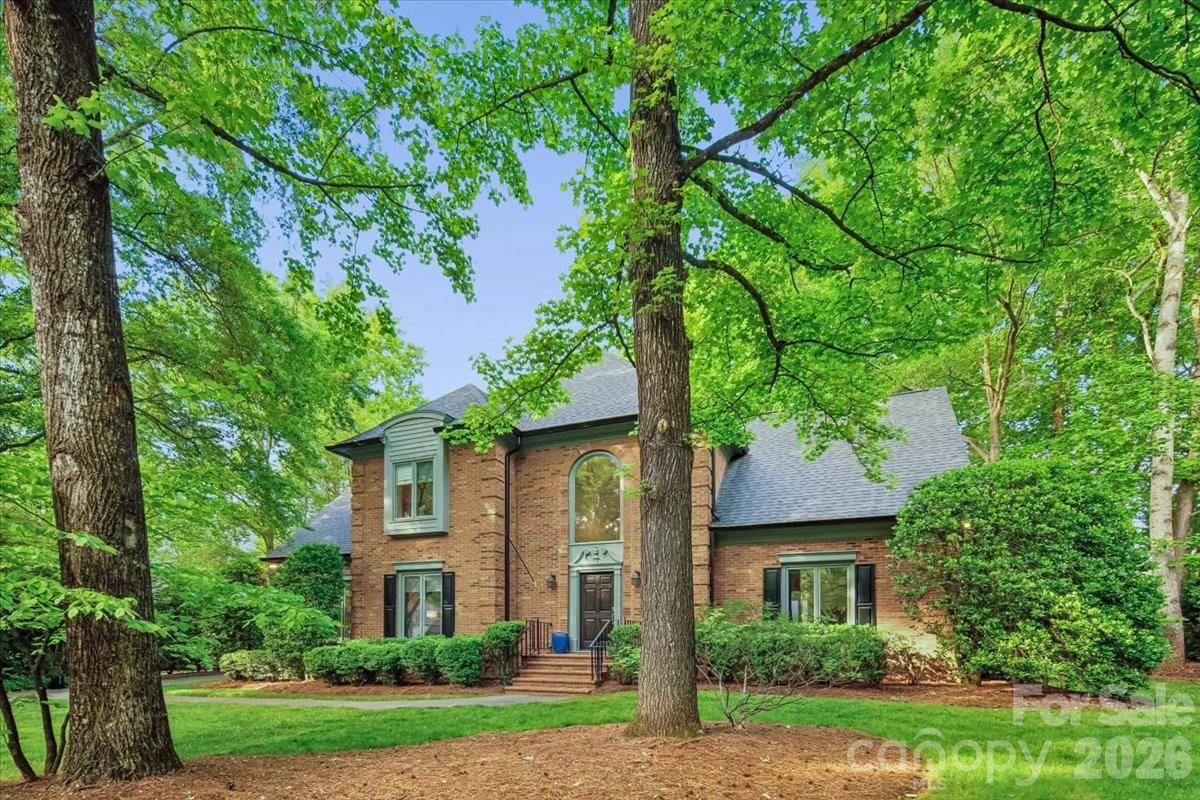
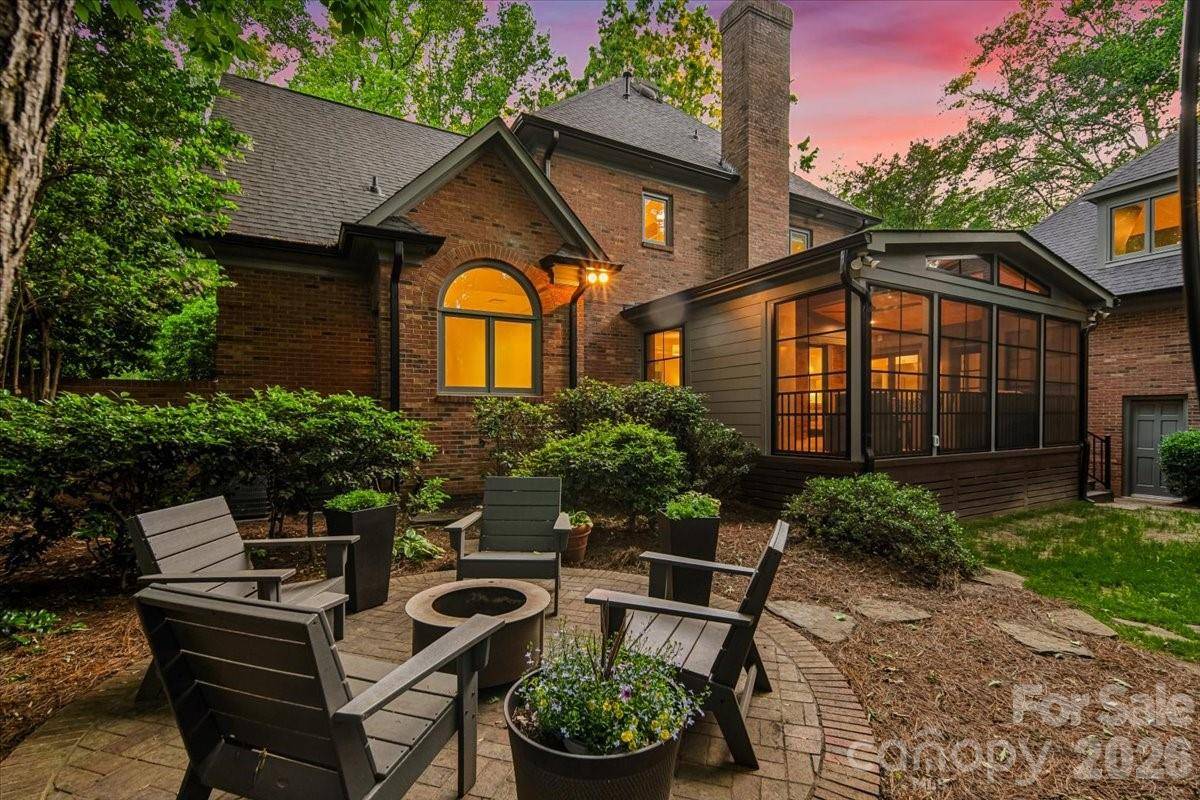
Thoughtfully reimagined and meticulously updated at every turn, this Giverny residence blends timeless architecture with a level of renovation and finish rarely found at this price point. A major first-floor transformation in 2022 centers around a beautifully designed kitchen boasting custom inset cabinetry, a Wolf 36” gas range, steam oven, Sub-Zero refrigeration, and seamless flow into the surrounding living and gathering spaces. The layout is both refined and functional, ideal for everyday living and effortless entertaining. The primary suite on the main level offers a private retreat with a fully renovated bath (2020), complete with an expanded walk-in shower, 72” freestanding soaking tub, and dedicated water closet. Upstairs, secondary baths have been refreshed, while the lower level provides flexible space for recreation, guests, or work-from-home needs. Extensive updates include refinished hardwoods, new lighting, updated electrical components, new exterior doors, and a custom laundry/mudroom. Major improvements include a new roof (2023), upgraded electrical panel, encapsulated crawlspace with dehumidifier, and new gutters. A screened porch with Eze-Breeze panels (2025) extends the living space outdoors for year-round enjoyment. Located in Giverny, 5631 Colony Road offers a rare move-in ready opportunity where the design and execution have already been done—with quality and intention.
Location
State NC
County Mecklenburg
Zoning N1-A
Interior
Heating Forced Air, Natural Gas, Zoned
Cooling Central Air, Zoned
Laundry Utility Room, Main Level, Sink
Exterior
Garage Spaces 2.0
Roof Type Architectural Shingle
Building
Foundation Crawl Space
Sewer Public Sewer
Water City
Structure Type Brick Full,Wood
New Construction false
Schools
Elementary Schools Sharon
Middle Schools Carmel
High Schools Myers Park
Others
Acceptable Financing Cash, Conventional, FHA, VA Loan
Listing Terms Cash, Conventional, FHA, VA Loan
Special Listing Condition None
Read Less Info
Want to know what your home might be worth? Contact us for a FREE valuation!

Our team is ready to help you sell your home for the highest possible price ASAP
© 2026 Listings courtesy of Canopy MLS as distributed by MLS GRID. All Rights Reserved.
Bought with Lisa Warren • COMPASS
NEARBY SCHOOLS & BUSINESSES
GET MORE INFORMATION