

Open House
Sat Sep 26, 11:00am - 1:00pm
UPDATED:
Key Details
Property Type Single Family Home
Sub Type Single Family Residence
Listing Status Active
Purchase Type For Sale
Square Footage 3,680 sqft
Price per Sqft $486
Subdivision Chantilly
MLS Listing ID 4423481
Bedrooms 5
Full Baths 4
Half Baths 1
Abv Grd Liv Area 3,680
Year Built 2018
Lot Size 8,232 Sqft
Acres 0.189
Property Sub-Type Single Family Residence
Property Description
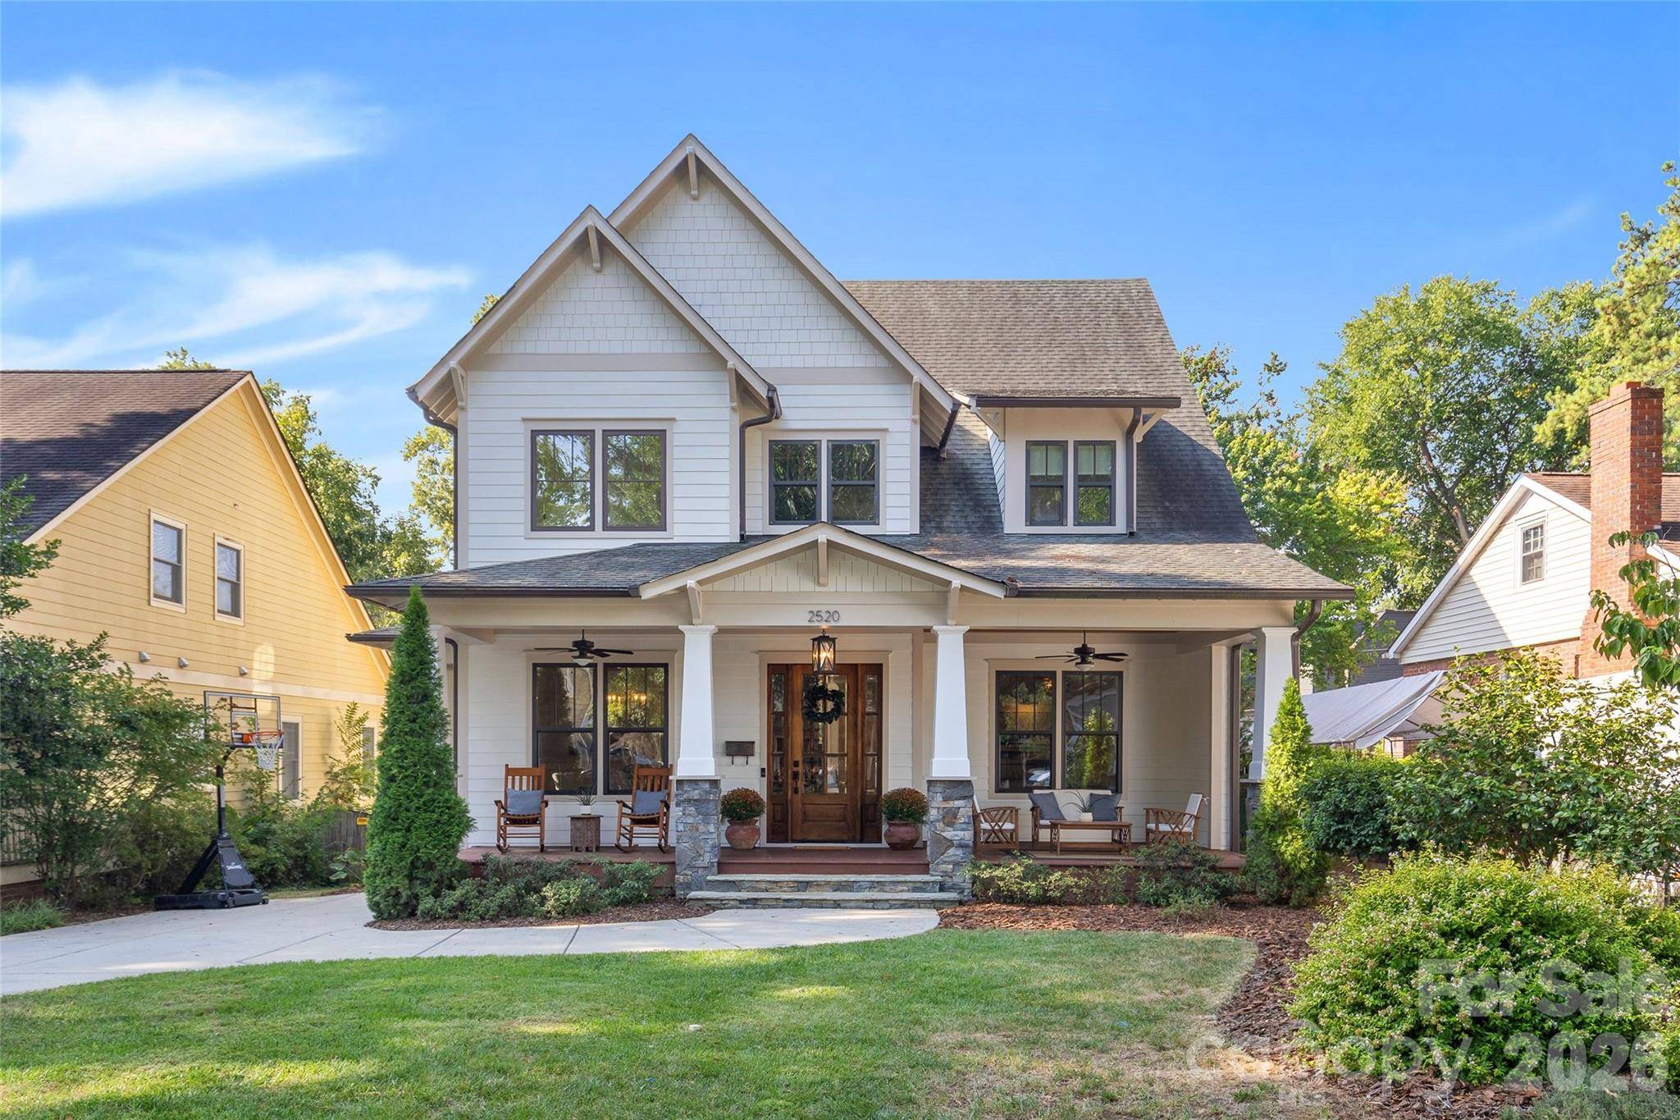
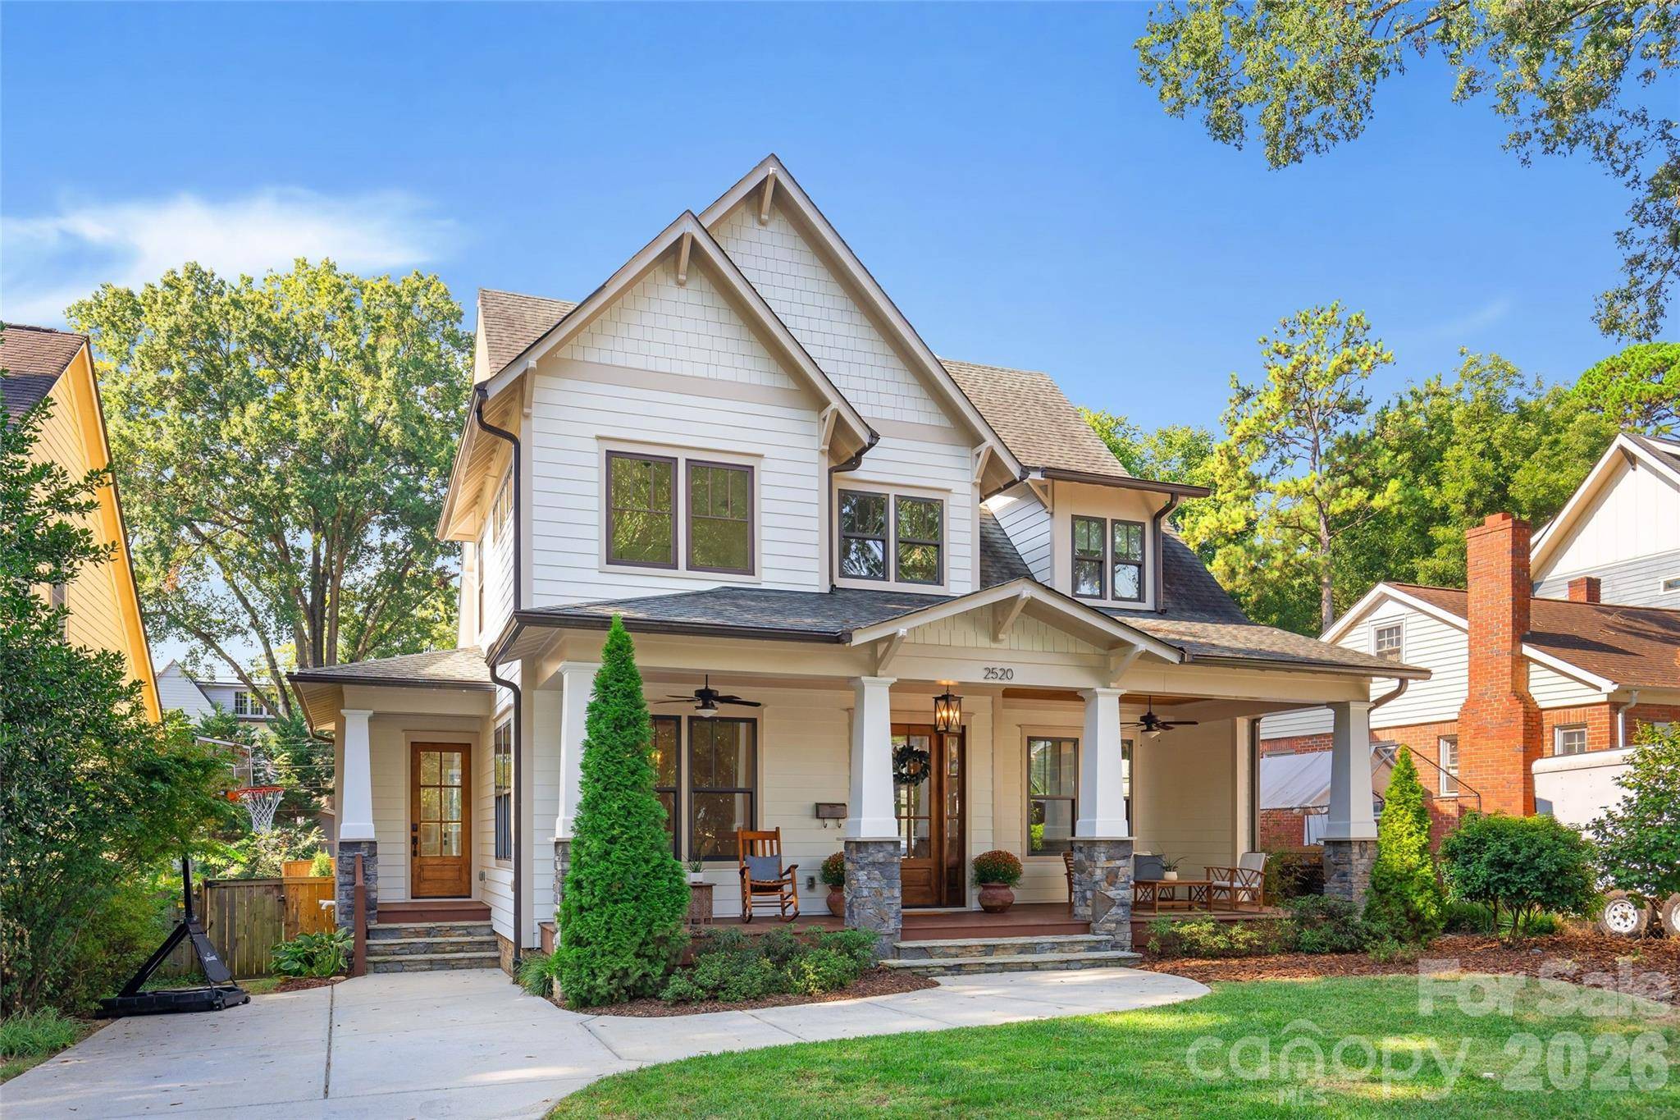
The gourmet kitchen impresses with timeless white cabinetry, quartz countertops, and both a walk-in pantry and butler's pantry. The open-concept living room features beautiful hardwood floors, decorative built-in bench seating, and a gas fireplace with mosaic surround. A main-level bedroom and full bath provide an ideal guest suite or private office. Upstairs, the serene primary suite boasts a spacious walk-in closet and a spa-inspired bath with a dual vanity, soaking tub, and separate shower. Three additional bedrooms with large closets and two full bathrooms (including one en-suite) create a thoughtful second story layout and a retreat for everyone in the household. The third floor adds two versatile flex spaces and a half bath offering endless possibilities!
The outdoor living is truly unmatched thanks to a screened porch with a gas fireplace, an open-air deck with an adjustable roof, and built-in heaters for year-round enjoyment. Don't miss the pool and hot tub, oversized patio, and outdoor kitchen — an oasis all recently built in 2025!
An additional highlight is the home's fully owned solar panels, which add energy efficiency and help reduce utility expenses.
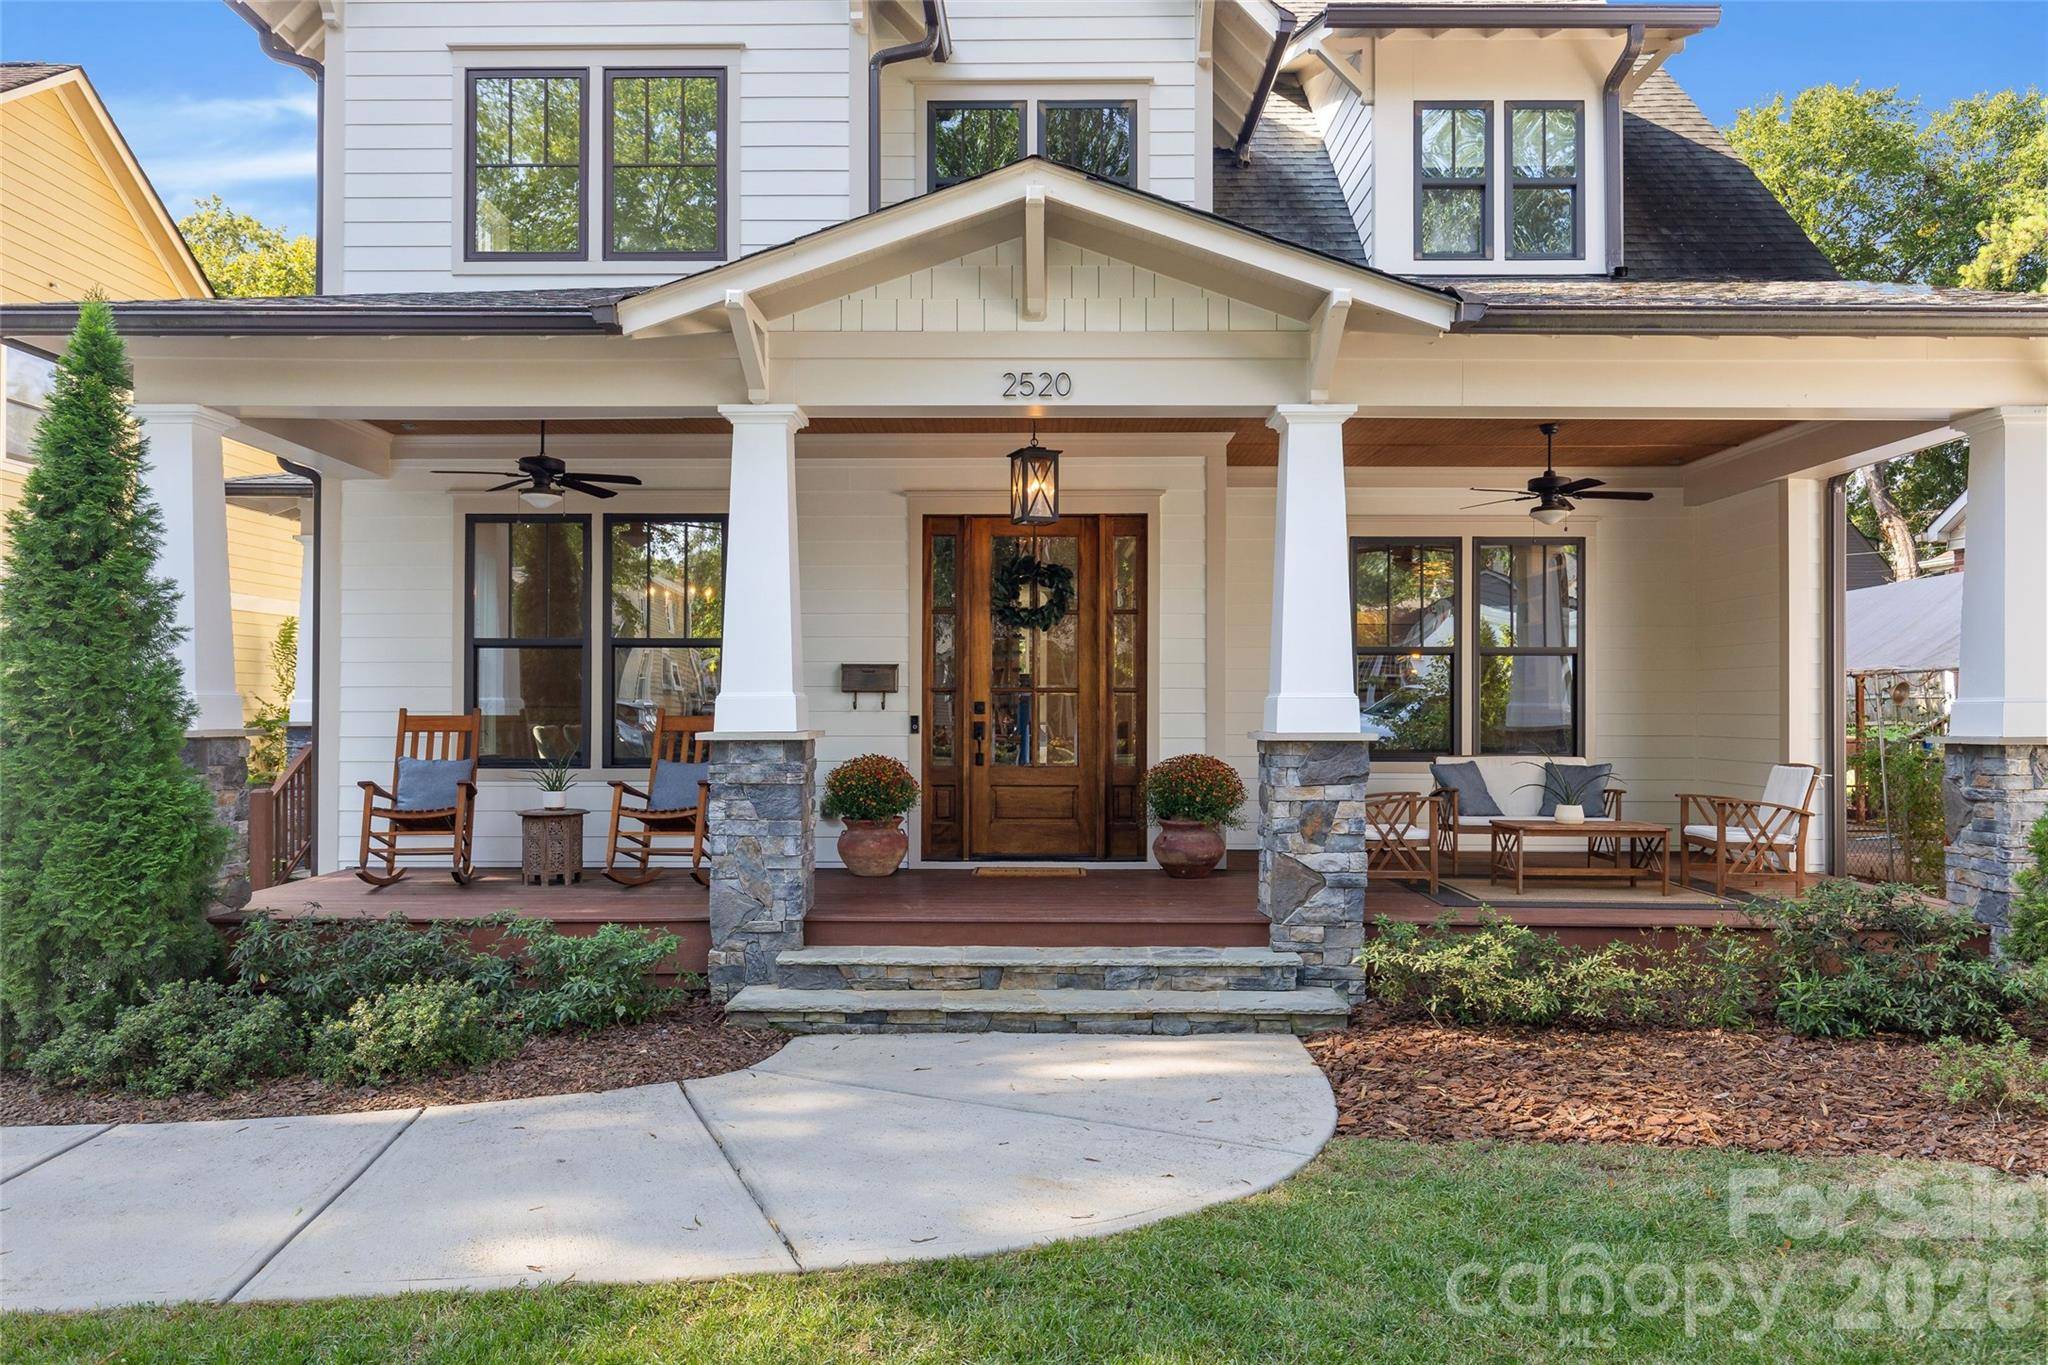
Ideally positioned on a tree-lined street, this remarkable property is just steps from restaurants and shops in Elizabeth and Plaza Midwood and Chantilly Park and Ecological Sanctuary. This is a rare opportunity to experience a high-end home inside and out in one of Charlotte's most desirable in-town locations.
Location
State NC
County Mecklenburg
Zoning N1-C
Rooms
Primary Bedroom Level Upper
Main Level Bedrooms 1
Main Level Dining Room
Main Level Bed/Bonus
Main Level Living Room
Main Level Kitchen
Main Level Bathroom-Full
Main Level Breakfast
Main Level Mud
Upper Level Primary Bedroom
Upper Level Bathroom-Full
Upper Level Bedroom(s)
Upper Level Bedroom(s)
Upper Level Bathroom-Full
Upper Level Bathroom-Full
Third Level Bonus Room
Third Level Recreation Room
Third Level Bathroom-Half
Upper Level Bedroom(s)
Upper Level Laundry
Interior
Heating Natural Gas
Cooling Central Air
Fireplace true
Appliance Bar Fridge, Dishwasher, Double Oven, Gas Cooktop, Ice Maker
Laundry Laundry Room, Upper Level
Exterior
Exterior Feature In-Ground Irrigation
Pool Pool/Spa Combo, Salt Water
Street Surface Concrete,Paved
Garage false
Building
Dwelling Type Site Built
Foundation Crawl Space
Sewer Public Sewer
Water City
Level or Stories Three
Structure Type Hardboard Siding
New Construction false
Schools
Elementary Schools Unspecified
Middle Schools Unspecified
High Schools Unspecified
Others
Senior Community false
Special Listing Condition None
NEARBY SCHOOLS & PROPERTIES
GET MORE INFORMATION