


Open House
Sat Sep 26, 2:00pm - 4:00pm
UPDATED:
Key Details
Property Type Single Family Home
Sub Type Single Family Residence
Listing Status Active
Purchase Type For Sale
Square Footage 2,225 sqft
Price per Sqft $359
Subdivision Cotswold
MLS Listing ID 4426713
Style Traditional
Bedrooms 5
Full Baths 2
Abv Grd Liv Area 2,225
Year Built 1966
Lot Size 0.410 Acres
Acres 0.41
Property Sub-Type Single Family Residence
Property Description
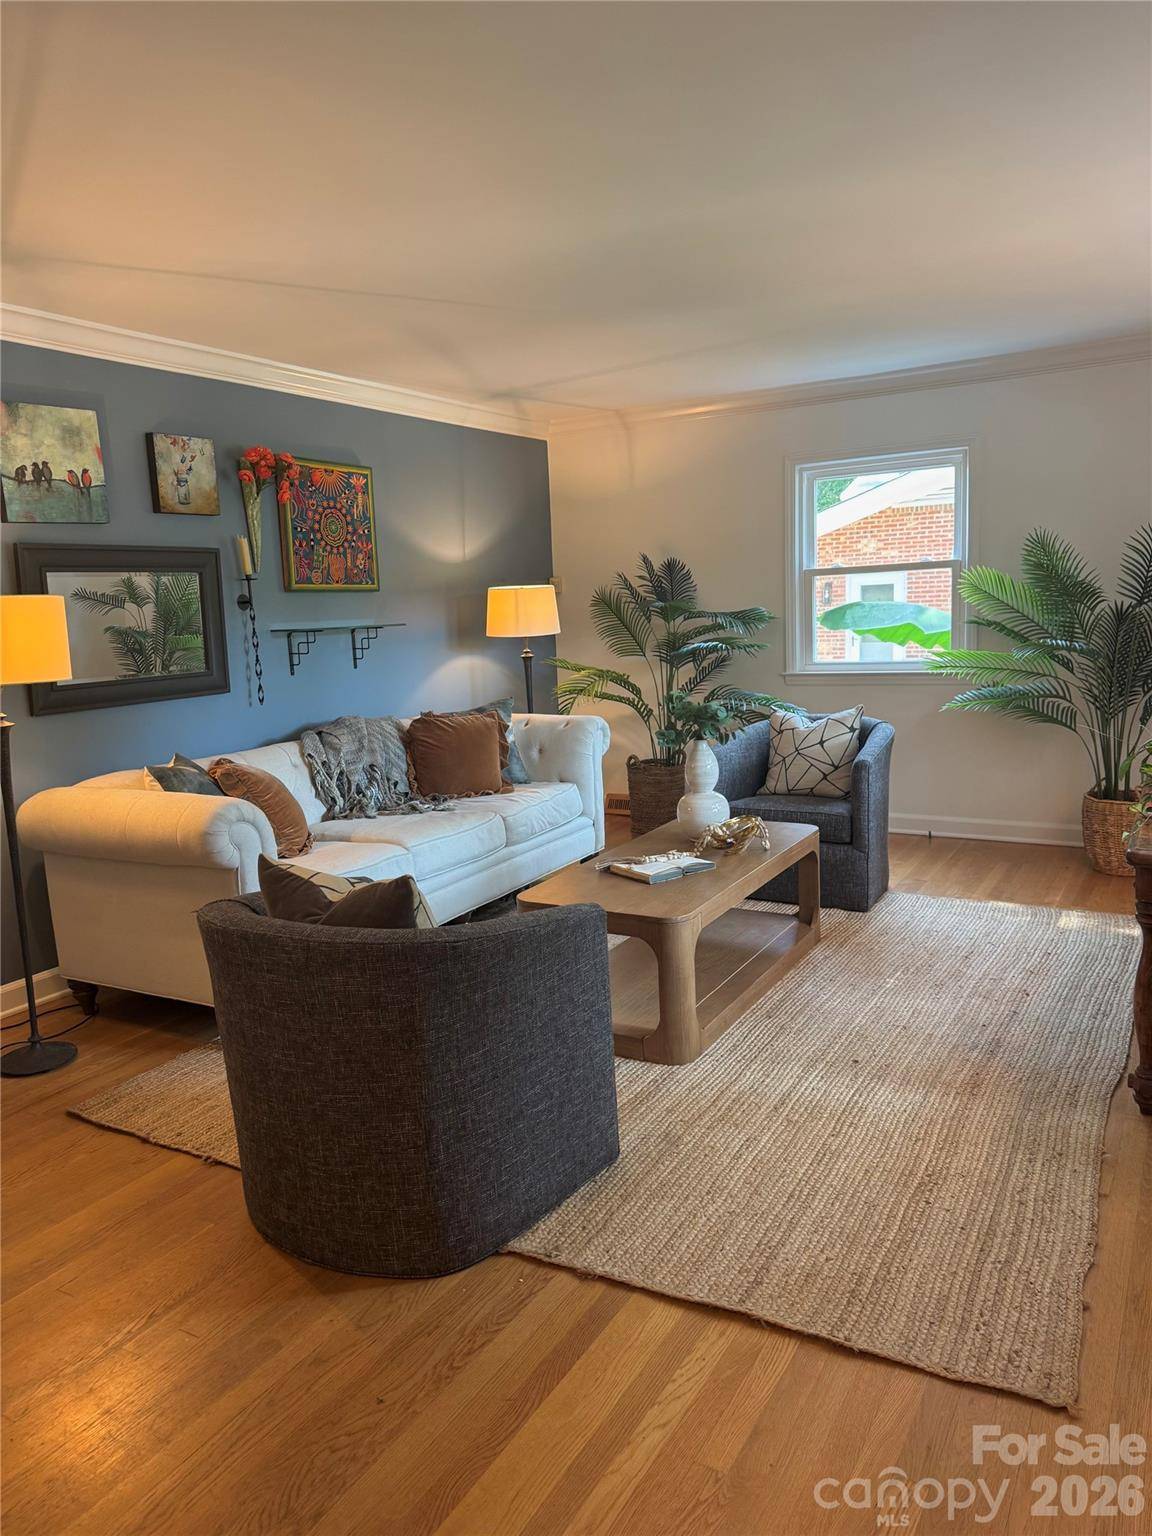
Inside, generous living spaces and spacious bedrooms create a wonderfully versatile floor plan with room to make the home uniquely your own. The inviting kitchen flows seamlessly into the dining area, creating an open and comfortable setting for everyday living and entertaining. The main level offers exceptional flexibility, including a bedroom that could serve beautifully as a guest suite, home office, or be transformed into a main-level primary suite. Upstairs, four spacious bedrooms provide abundant room for family, guests, hobbies, or work-from-home needs. The generous primary bedroom offers a private retreat, while the home's flexible configuration allows the primary suite to be located on either level. Whether you're envisioning multigenerational living, dedicated guest accommodations, a home office, or simply spaces that can evolve with you, this home offers endless possibilities.
Outside, a gardener's dream awaits. The private grounds feature a beautiful four-season garden designed to offer interest and enjoyment throughout the year. Mature landscaping creates a lush, secluded setting, while a charming goldfish pond adds a peaceful focal point to the enchanting backyard. Whether tending the garden, entertaining friends, or enjoying a quiet morning surrounded by nature, these outdoor spaces provide a tranquil escape in the heart of Cotswold.
With its generous proportions, flexible floor plan, private lot, exceptional four-season garden, and coveted Cotswold location, this is a home filled with character, comfort, and opportunity. Come imagine the possibilities and create the home you've been waiting for in one of Charlotte's most desirable locations—just minutes from the very best of the city.
Location
State NC
County Mecklenburg
Zoning N1-A
Rooms
Primary Bedroom Level Upper
Main Level Bedrooms 1
Main Level Living Room
Main Level Dining Room
Main Level Kitchen
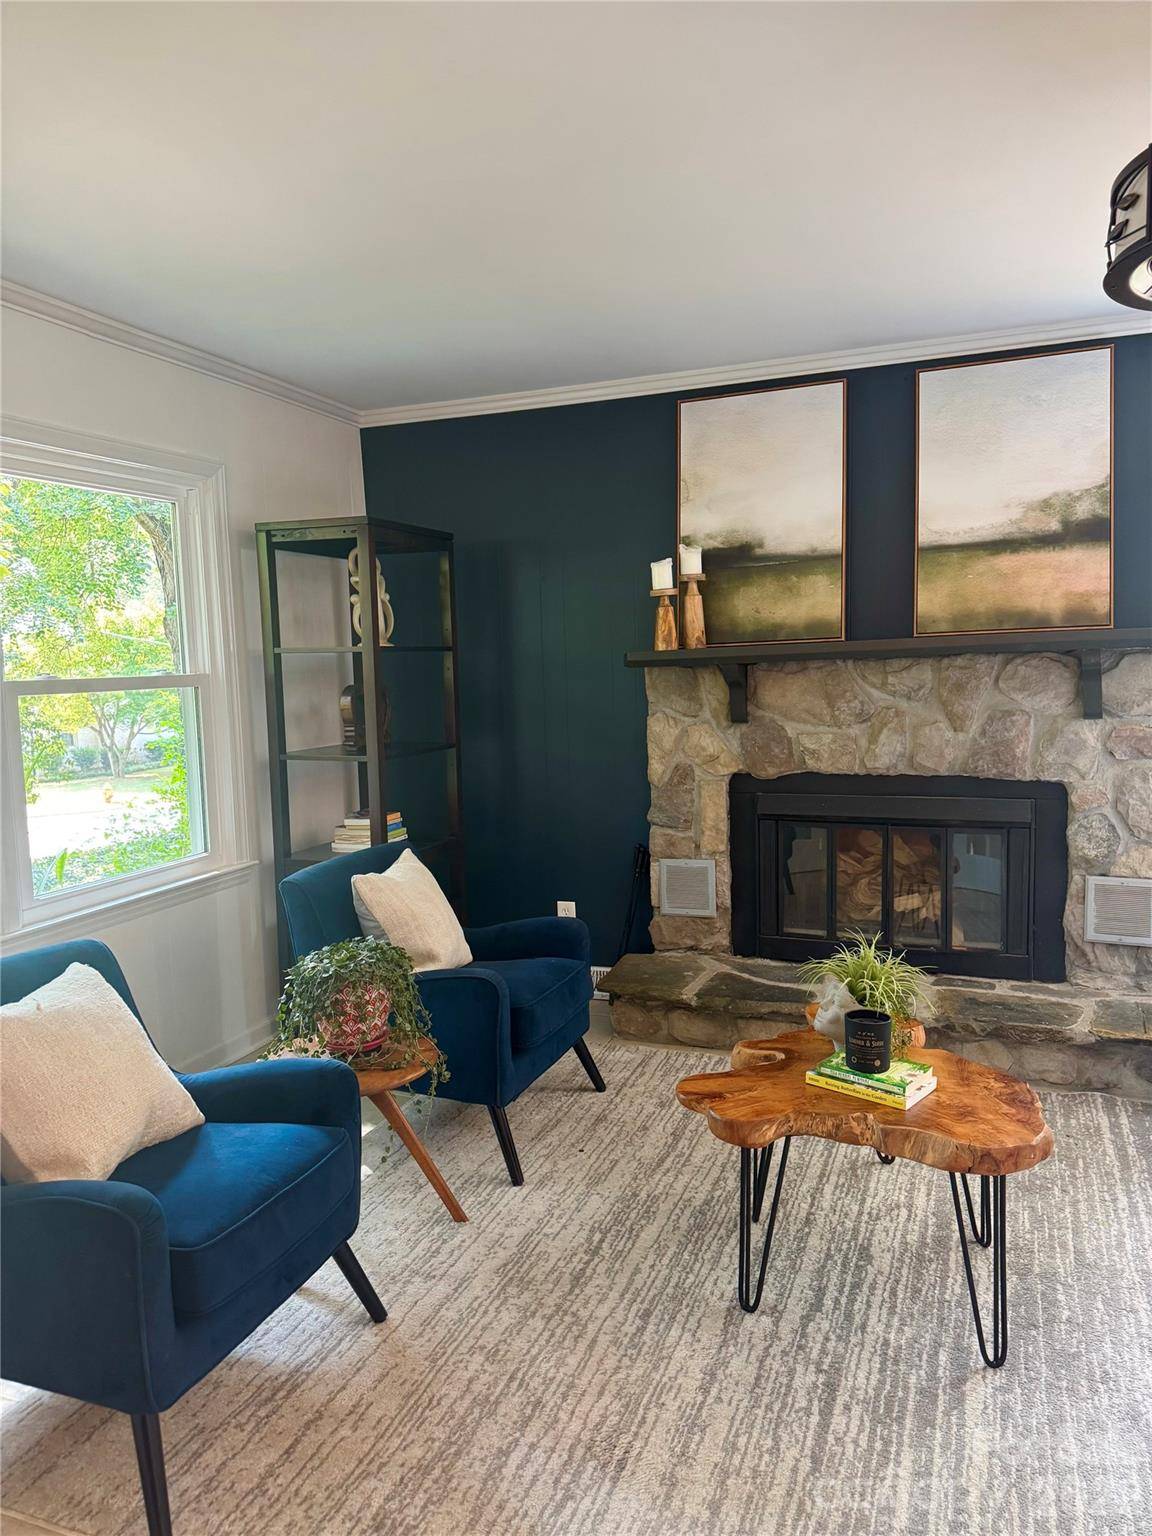
Main Level Den
Main Level Laundry
Main Level Bedroom(s)
Upper Level Primary Bedroom
Upper Level Bathroom-Full
Upper Level Bedroom(s)
Upper Level Bedroom(s)
Upper Level Bedroom(s)
Interior
Interior Features Attic Other
Heating Natural Gas
Cooling Central Air
Flooring Tile, Wood
Fireplaces Type Den, Wood Burning
Fireplace true
Appliance Dishwasher, Disposal, Electric Range, Electric Water Heater, Refrigerator with Ice Maker, Self Cleaning Oven
Laundry Electric Dryer Hookup, Laundry Closet, Main Level, Washer Hookup
Exterior
Fence Back Yard, Cross Fenced, Wood
Utilities Available Electricity Connected, Natural Gas
Roof Type Architectural Shingle
Street Surface Concrete,Paved
Porch Front Porch, Patio
Garage false
Building
Lot Description Level, Private
Dwelling Type Site Built
Foundation Crawl Space
Sewer Public Sewer
Water City
Architectural Style Traditional
Level or Stories Two
Structure Type Aluminum,Brick Partial
New Construction false
Schools
Elementary Schools Unspecified
Middle Schools Alexander Graham
High Schools Myers Park
Others
Senior Community false
Acceptable Financing Cash, Conventional
Listing Terms Cash, Conventional
Special Listing Condition None
NEARBY SCHOOLS & PROPERTIES
GET MORE INFORMATION